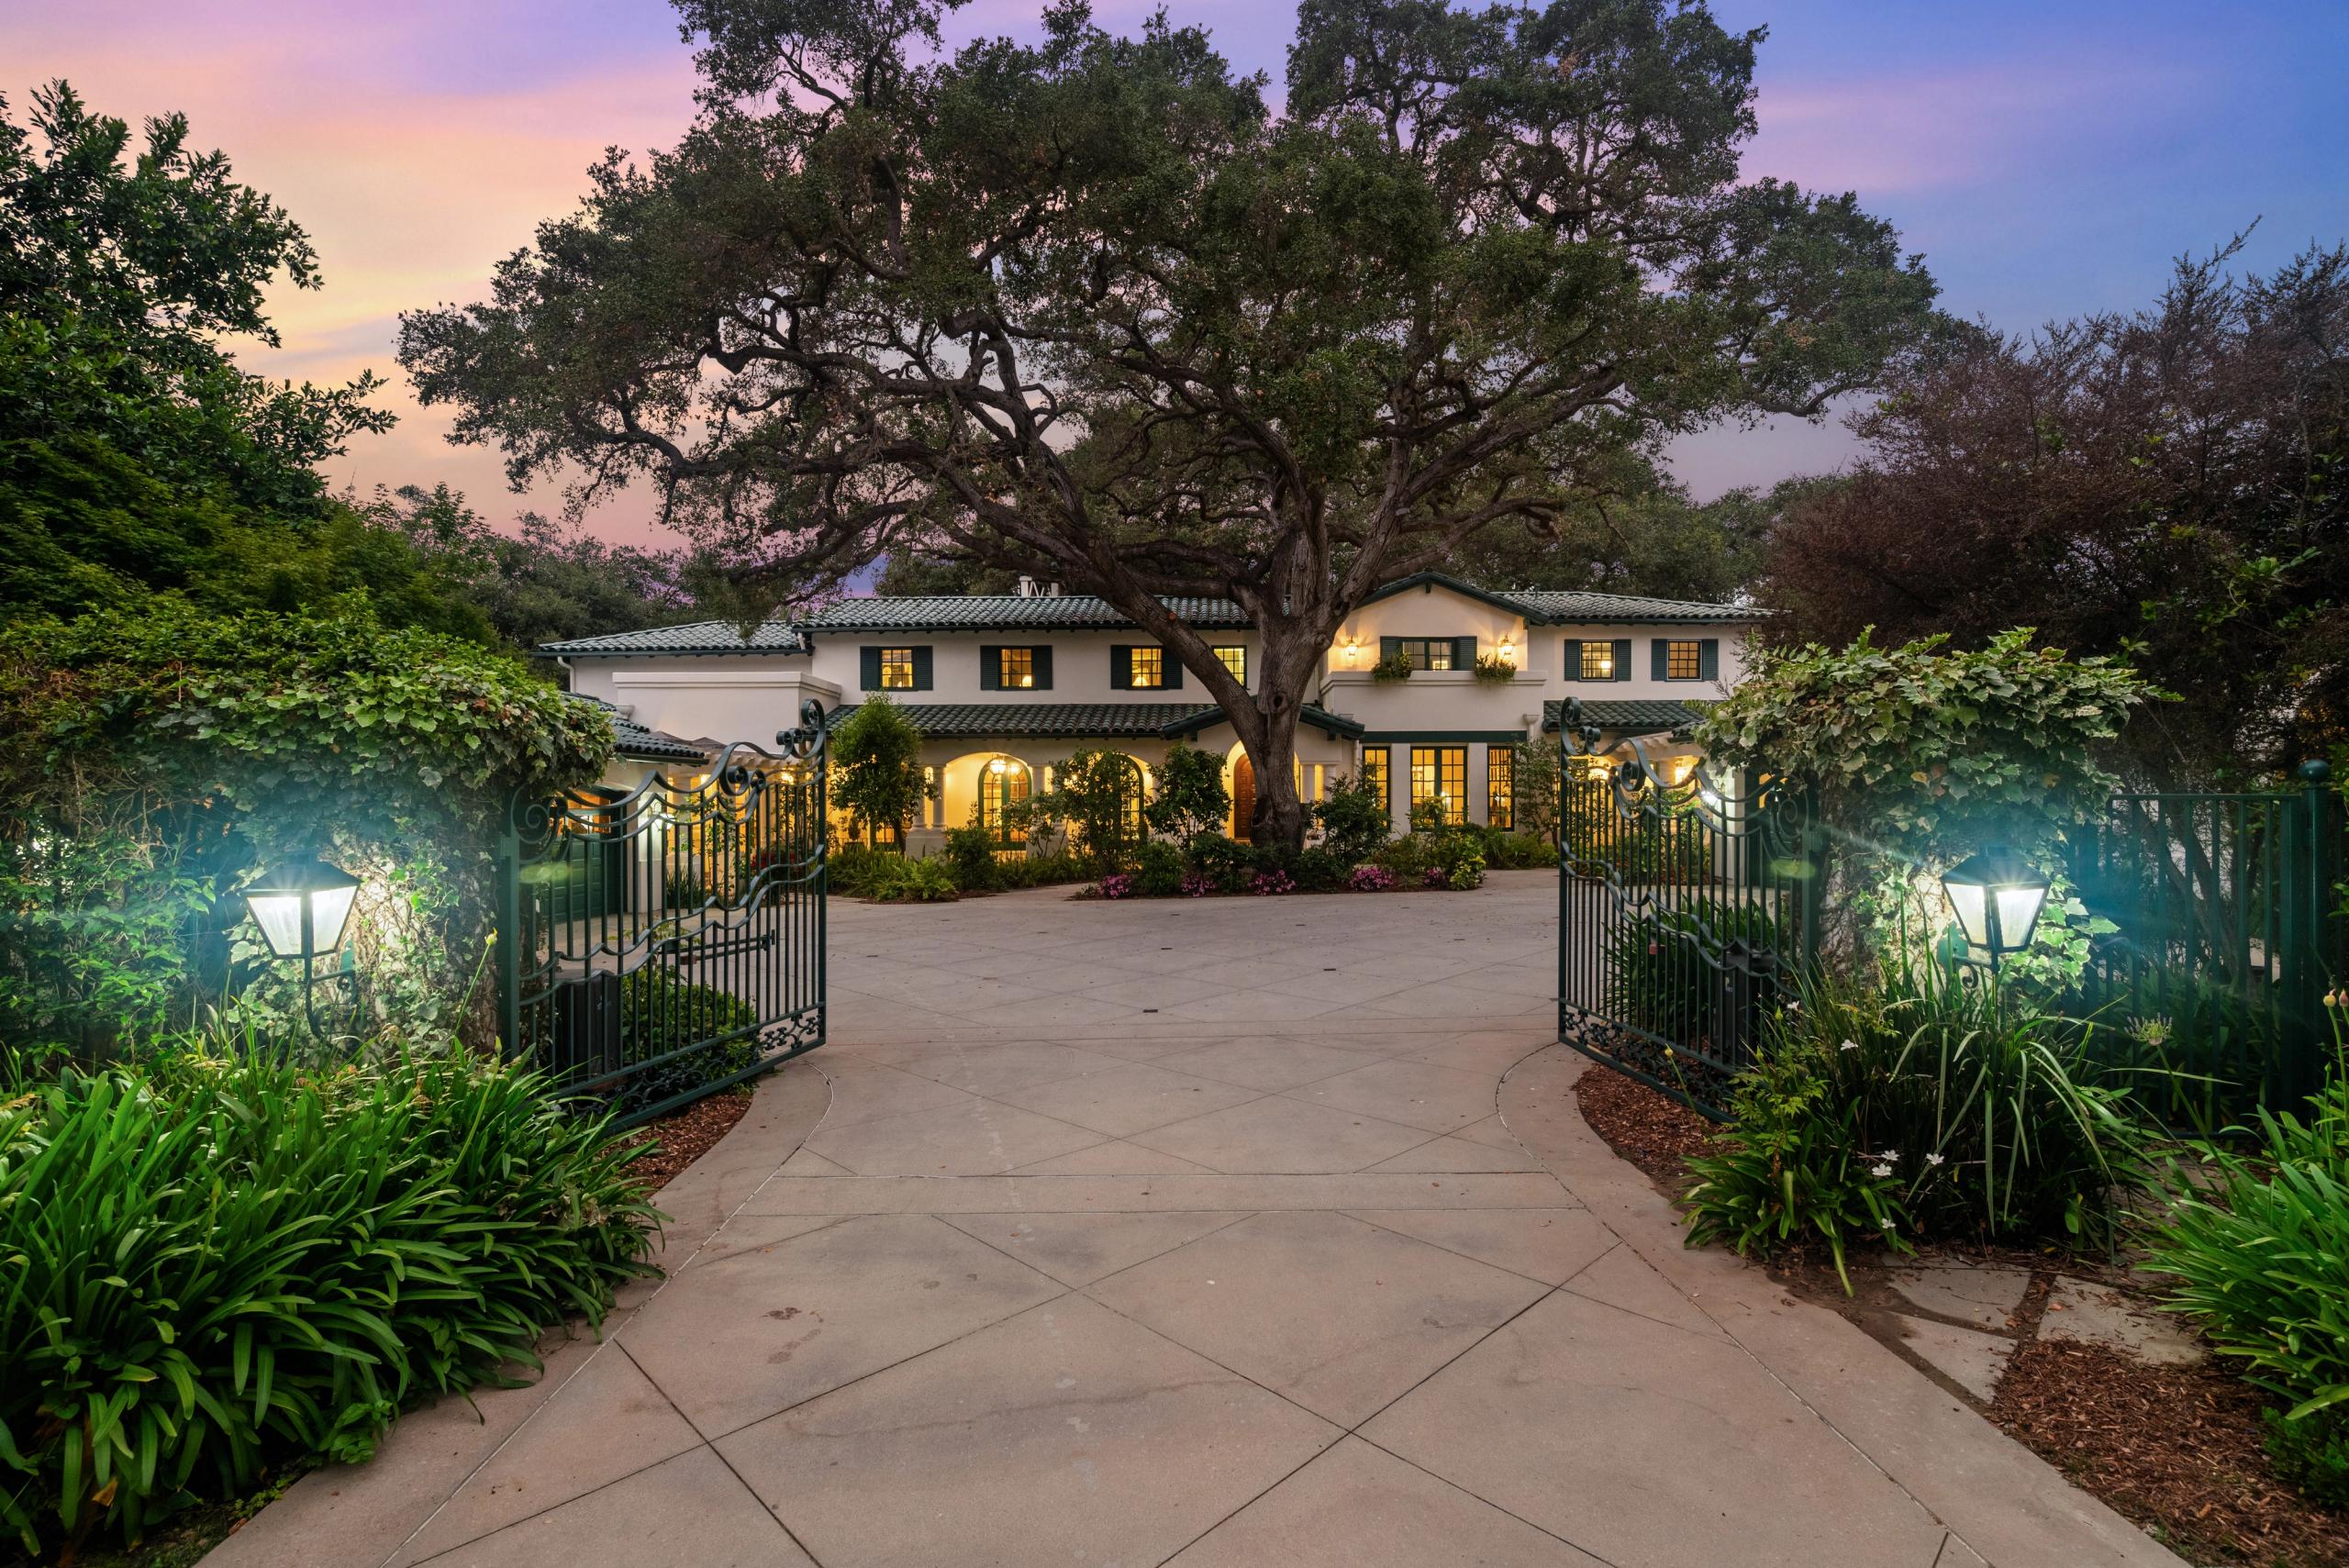
519 Meadow Grove Street
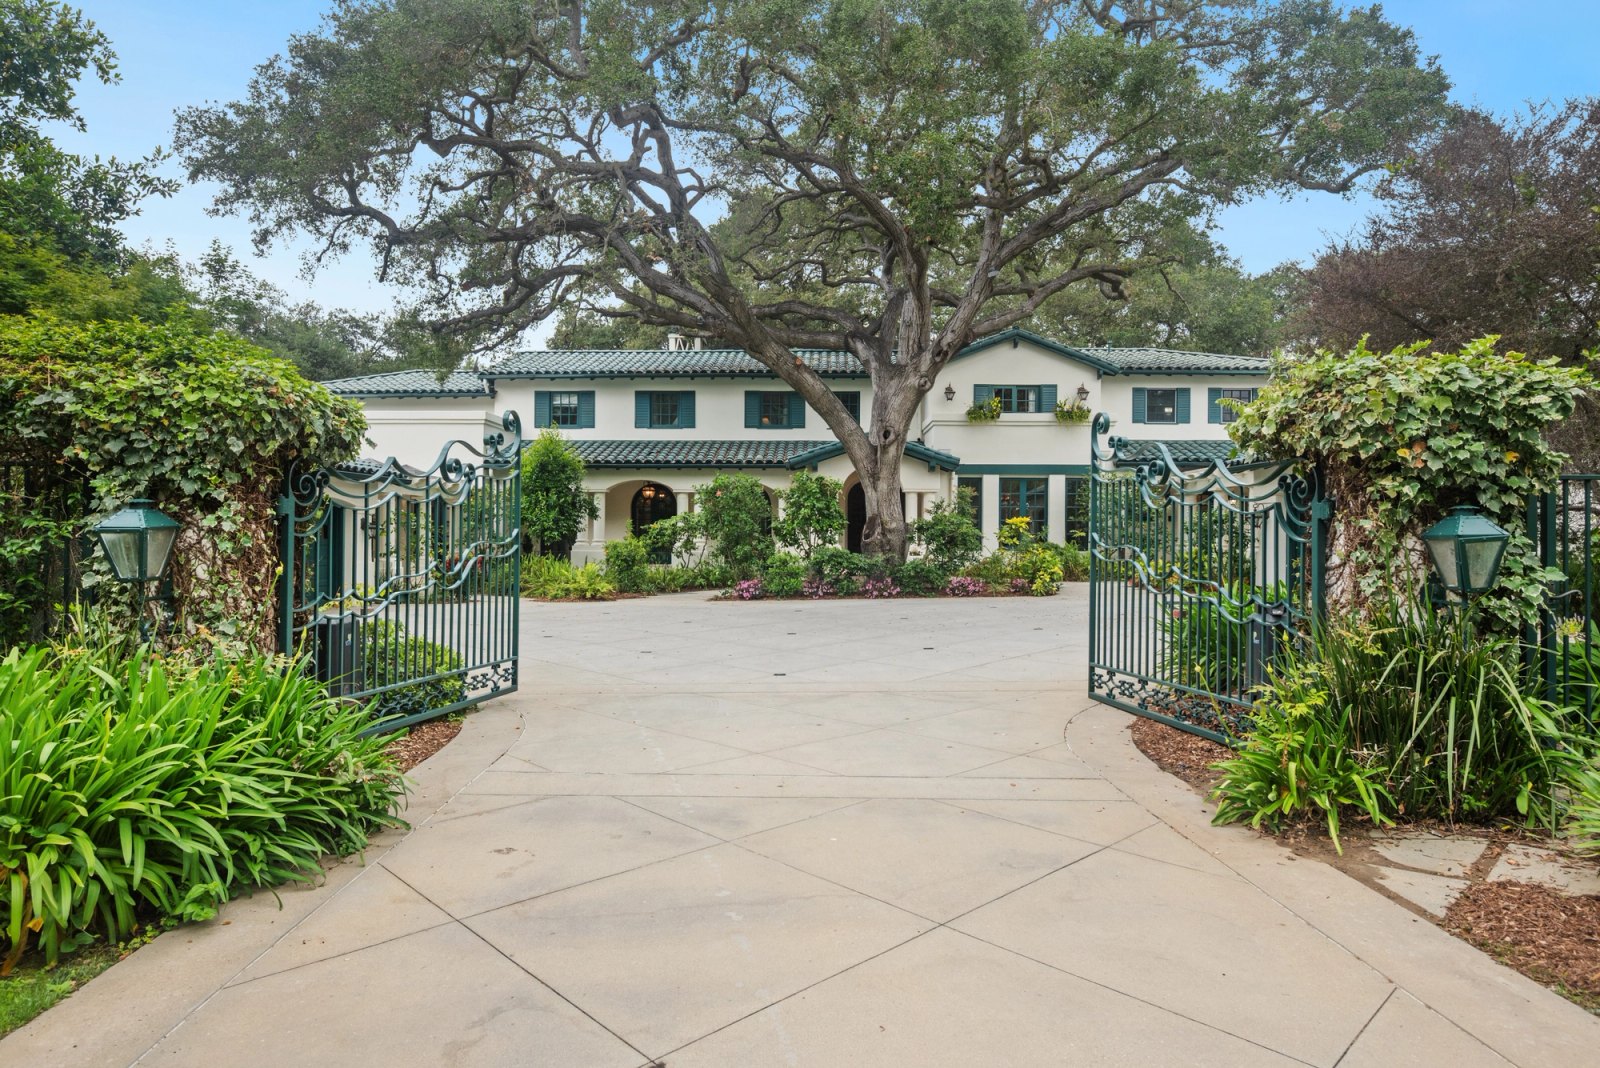
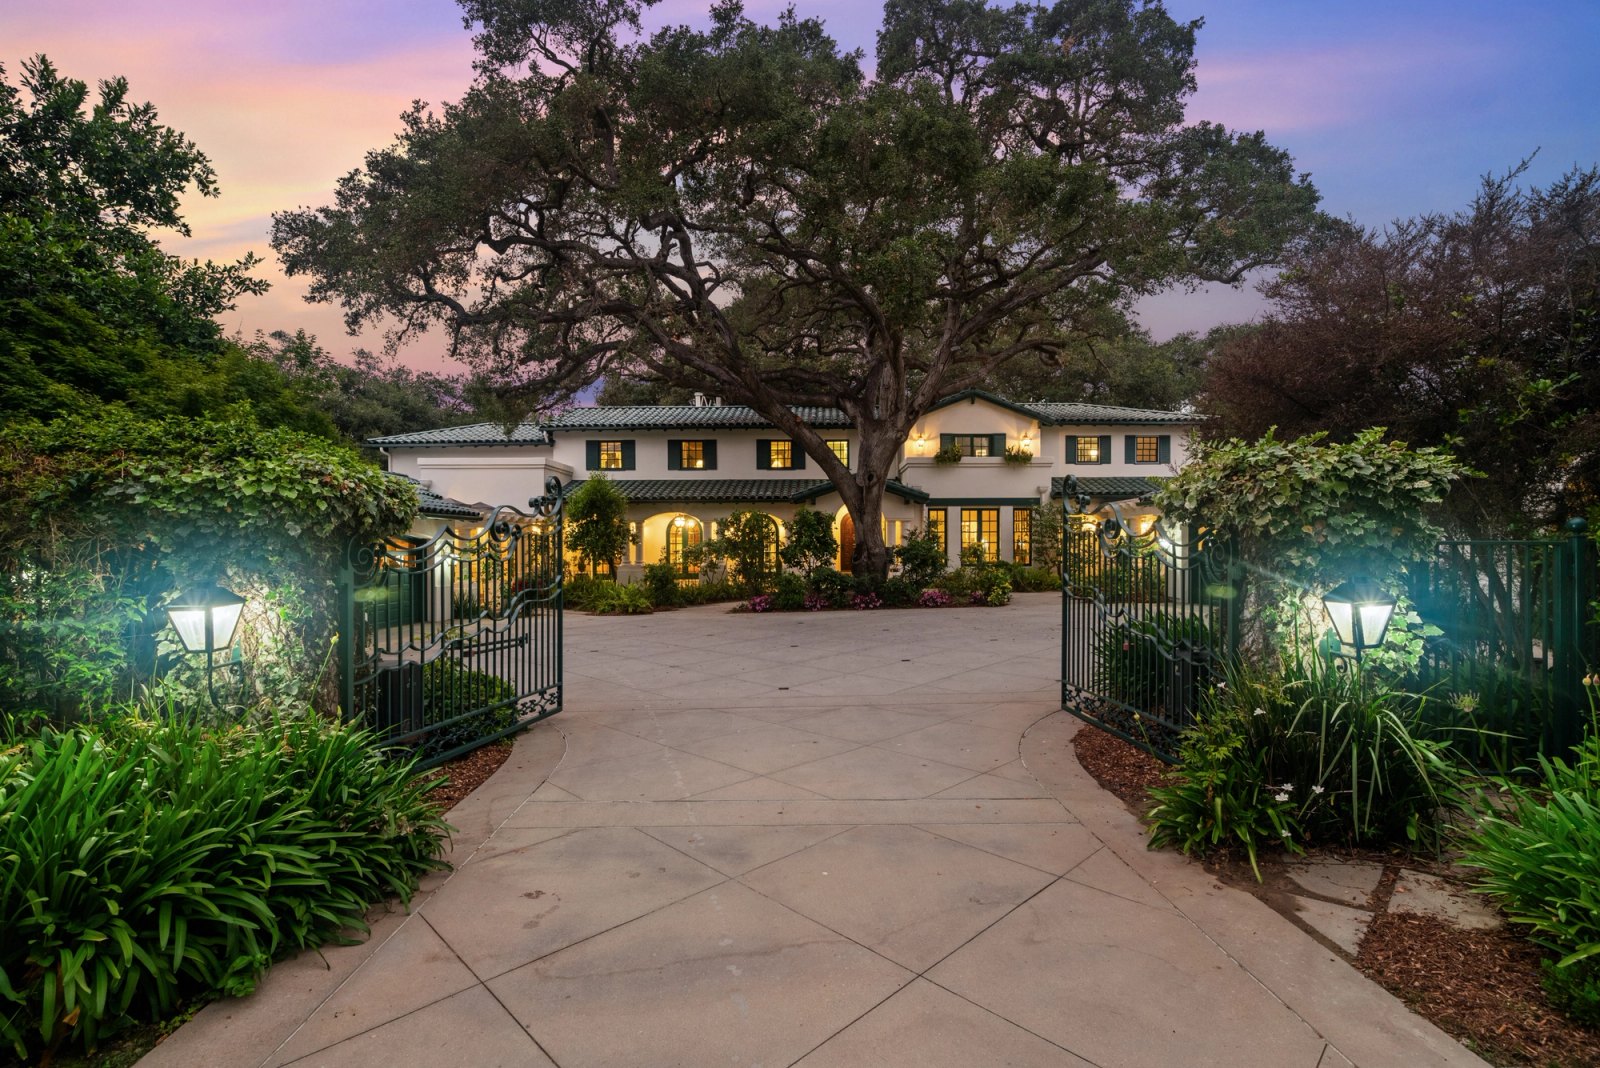
The estate, in full
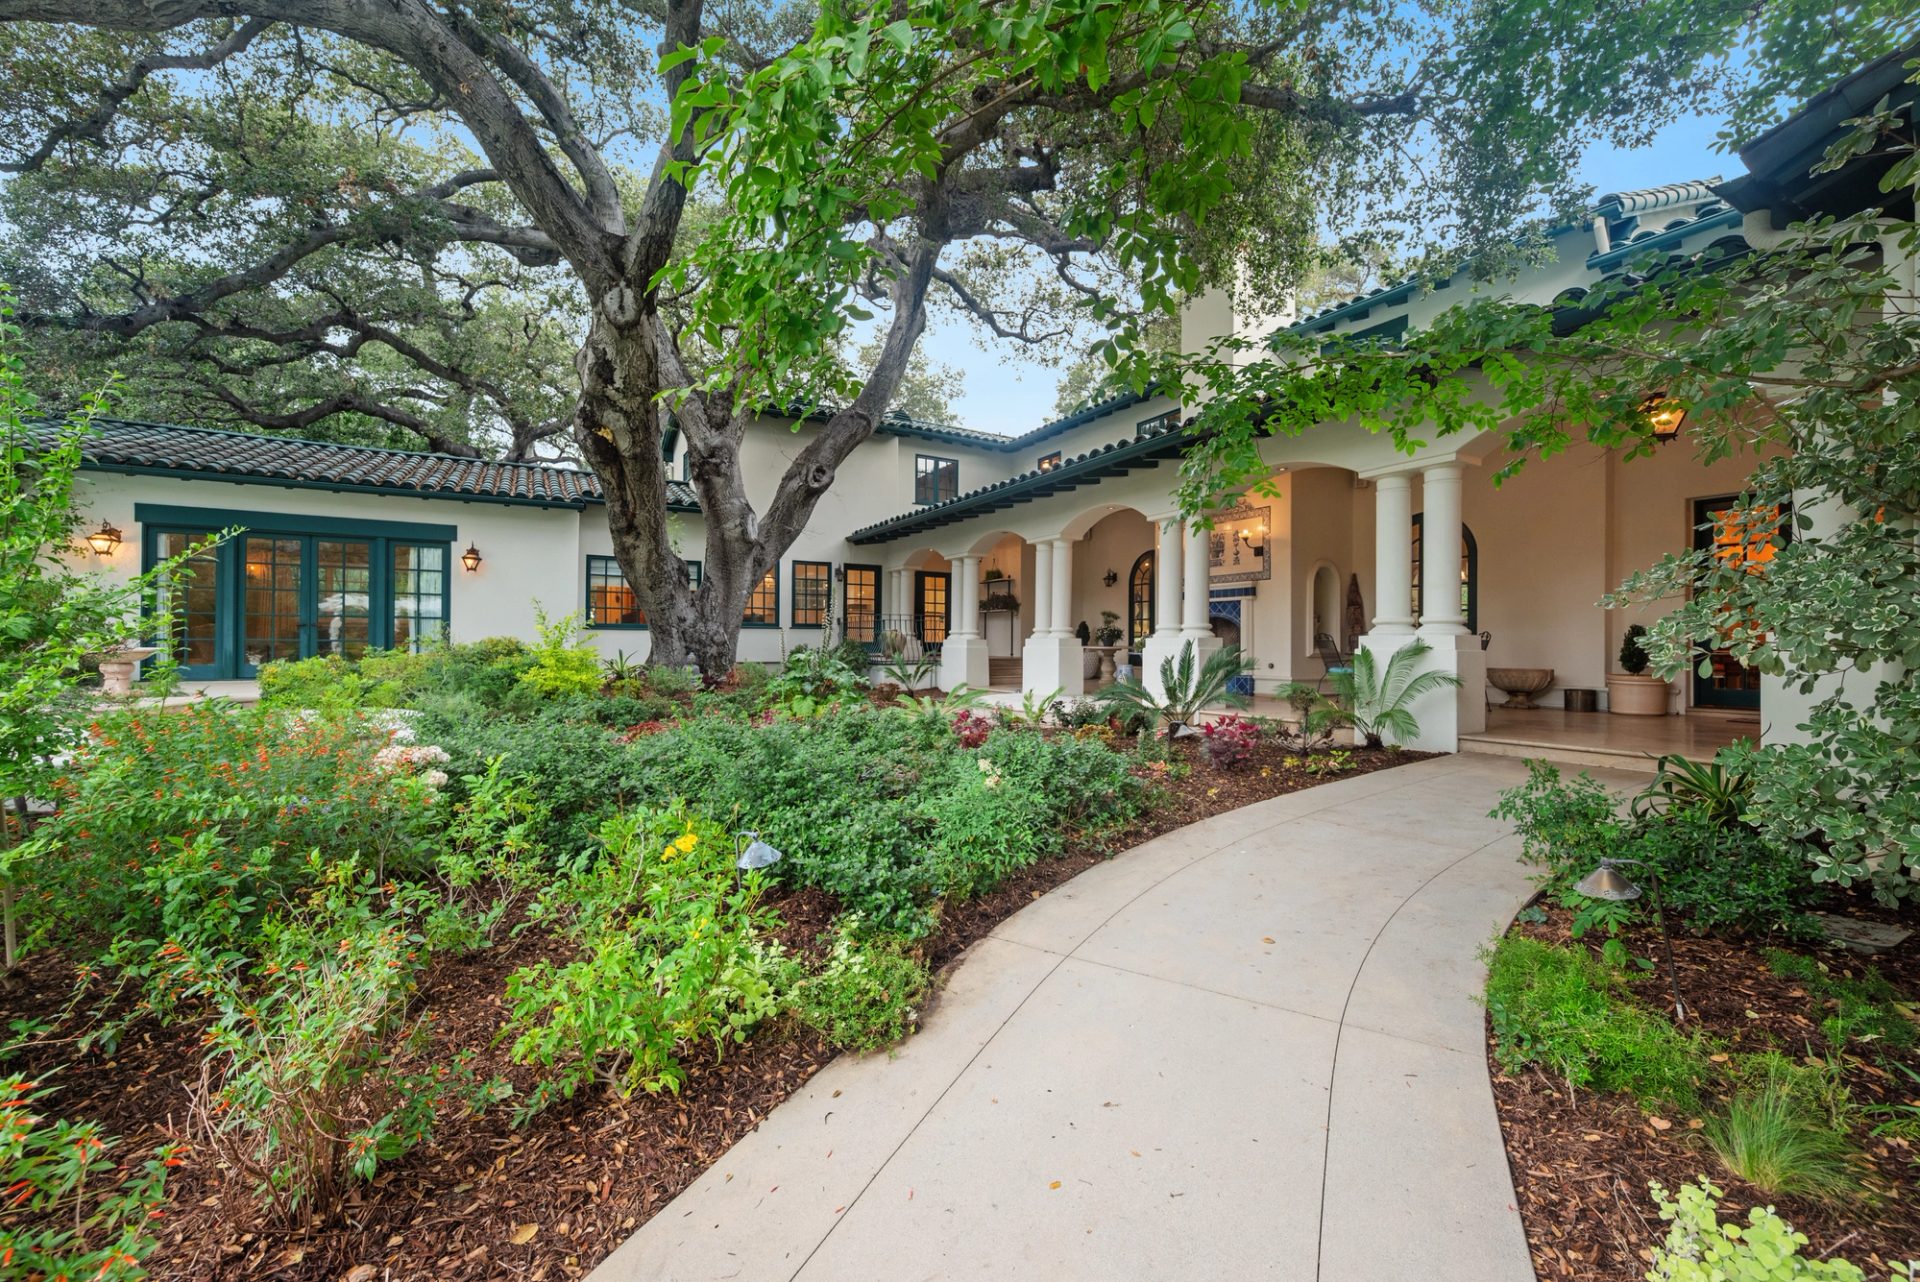
Situated in the prestigious Meadow Grove neighborhood, this custom built 1924 Mediterranean estate, originally designed by legendary architect Paul Williams and later expanded and updated by Craig Stoddard, is set on an expansive 1.8-acre (78,408 SF) lot behind private gates. Offering approximately 7,162 square feet of refined living space, the residence features 6 bedrooms and 8 bathrooms designed for both elegant entertaining and comfortable everyday living.
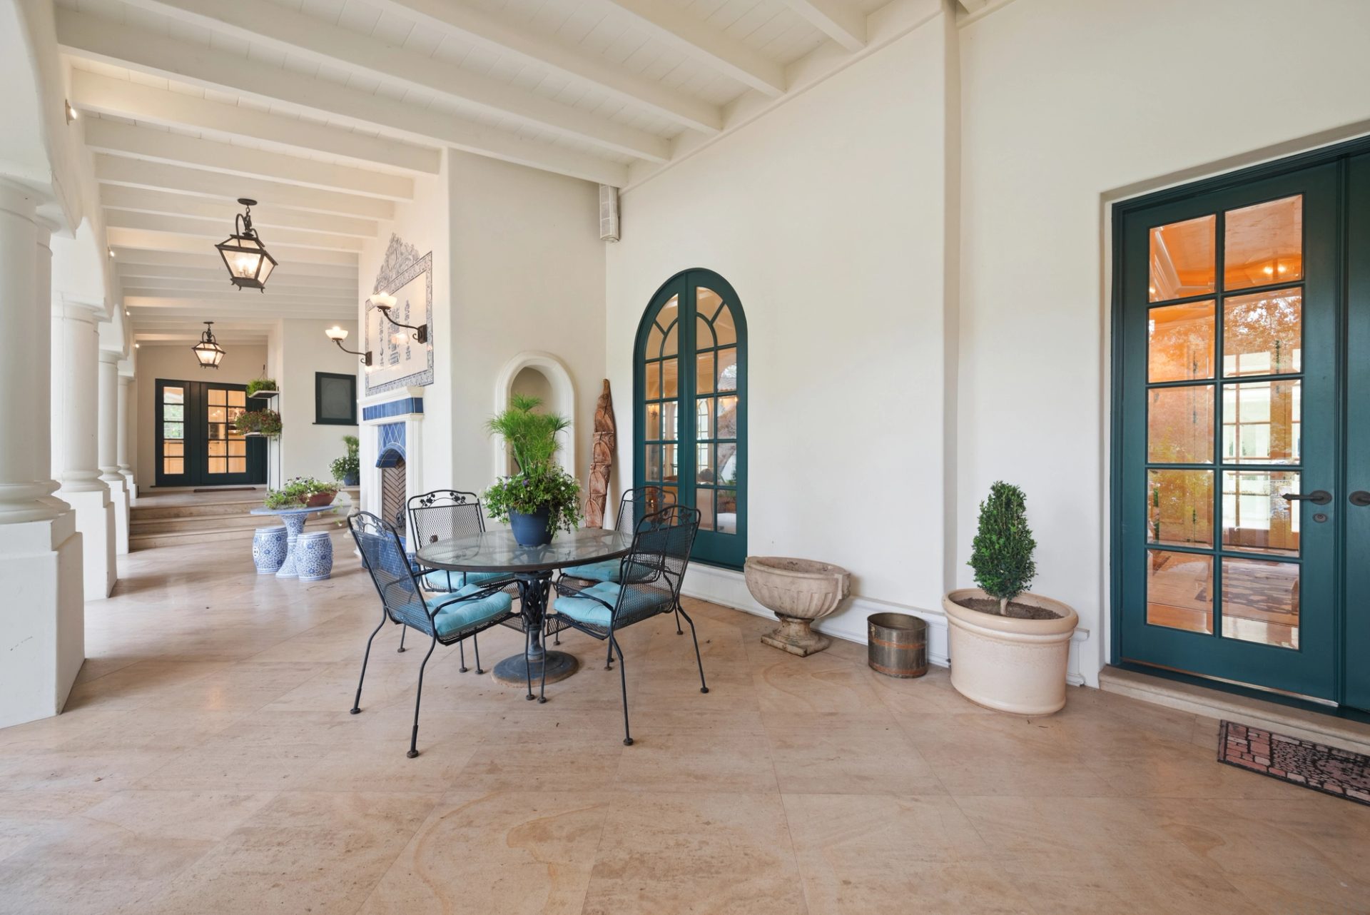
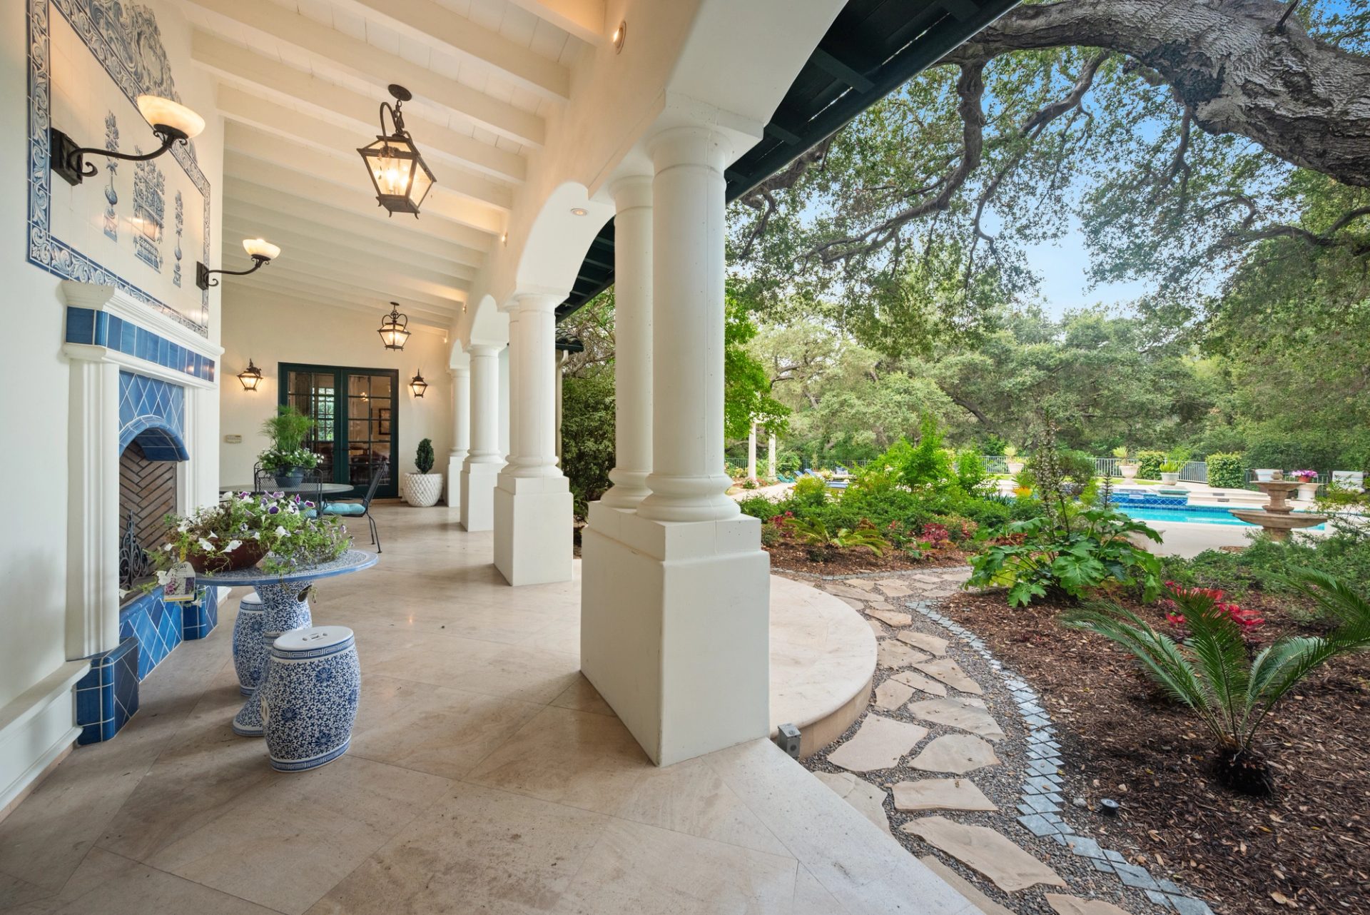
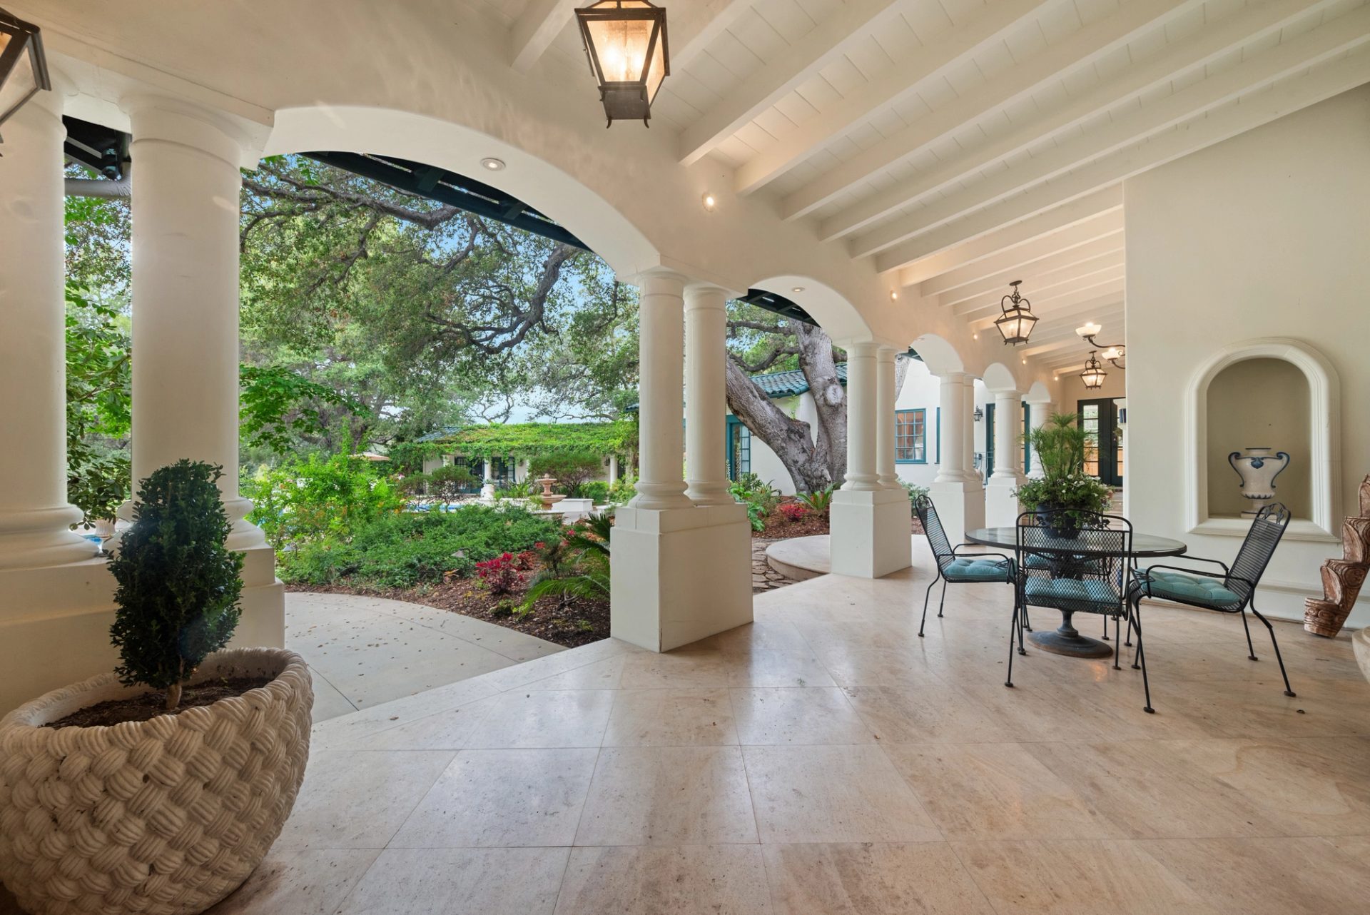
An elegant entry showcases original hand-painted coffered wood ceilings and marble floors, leading to the formal living room with a grand fireplace. The central foyer connects seamlessly to the library/office, front porch, rear covered patio, and a main-level bedroom with an adjacent full bath. The south lower level of the house includes a bedroom, bath, living area, and separate side private entrance, ideal for guests, extended family, or a nanny.
The north wing of the home features a formal dining room with classic wainscoting and marble flooring. The chef's kitchen is appointed with Sub Zero, Viking, and Gaggenau premium appliances, as well as marble countertops and a large center island opening to a spacious family room with vaulted ceilings, newer hardwood flooring, and French doors leading to the pool/backyard. Adjacent amenities include a butler's pantry, mudroom, laundry room, secondary staircase, and two powder rooms completing the main level.
Upstairs, four bedroom suites include a luxurious primary suite with a substantial walk-in closet, along with a large bathroom, dual vanity, and separate tub and shower. A hallway leads to the other three bedroom suites and an office/study.
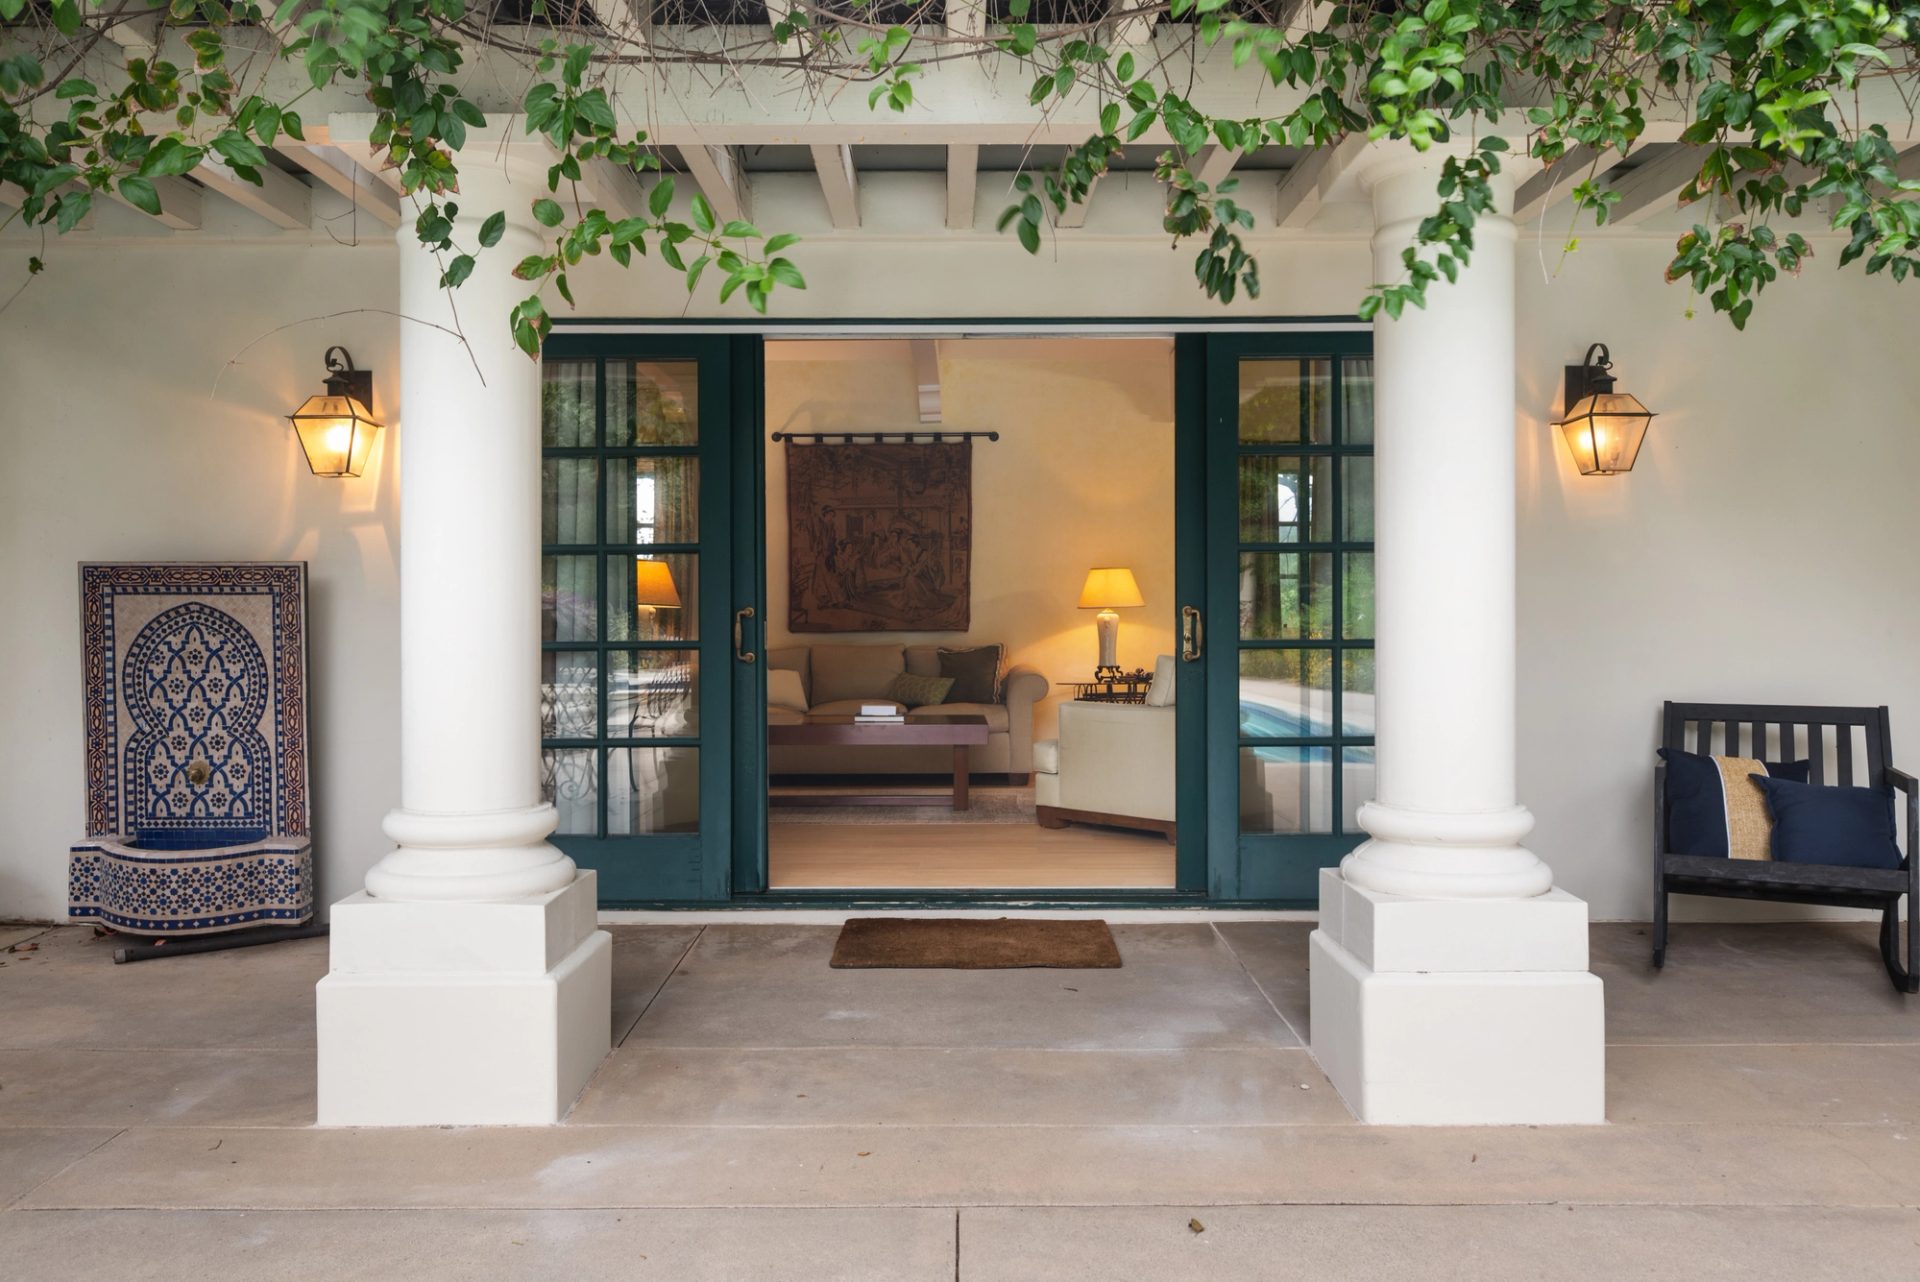
A detached 743-square-foot guest/pool house offers a living room, bed space, kitchenette, full spa-like bath, and newly updated flooring. Ideal for guests, children's pool house, or separate office space with private side entrance.
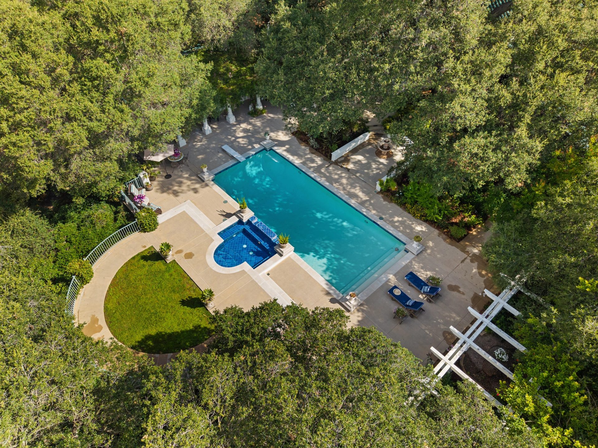
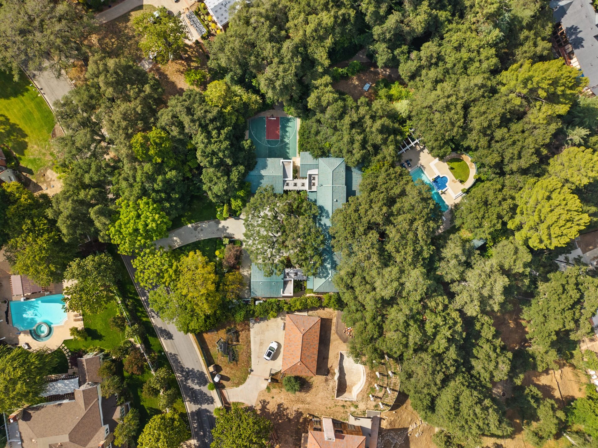
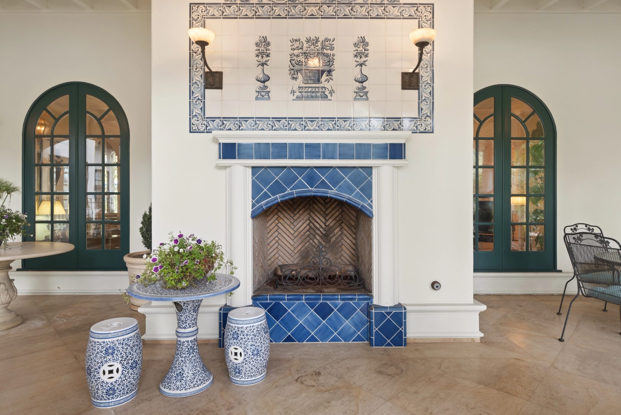
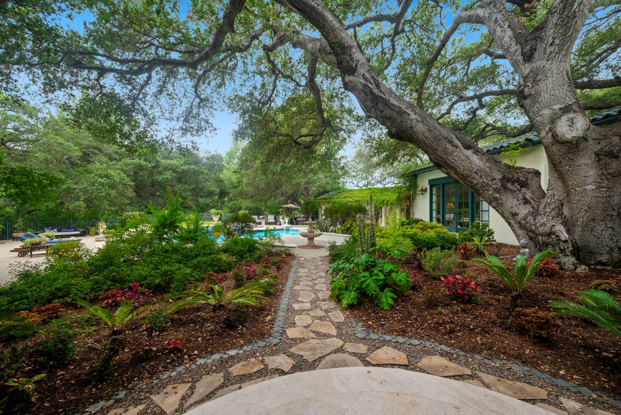
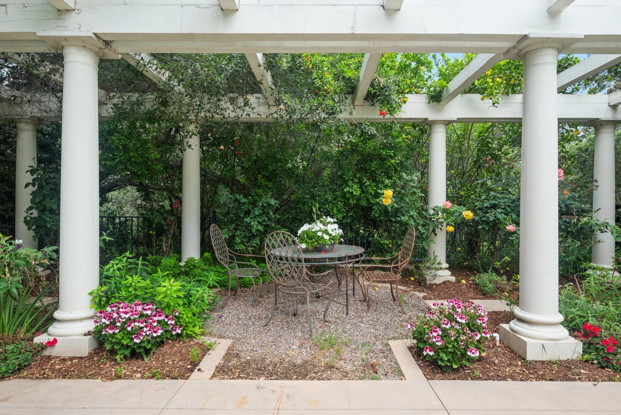
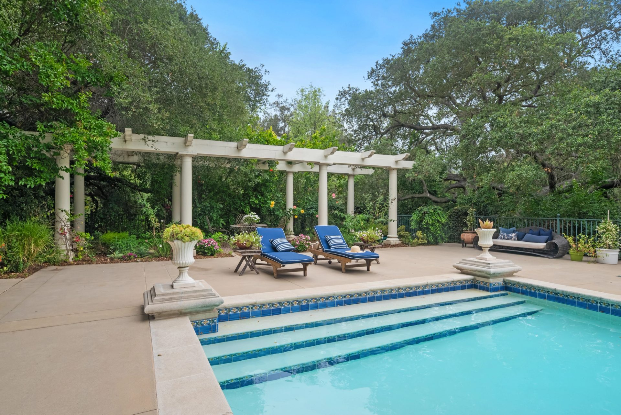
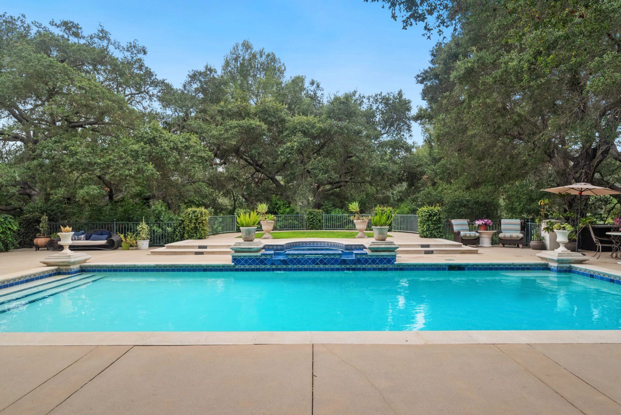
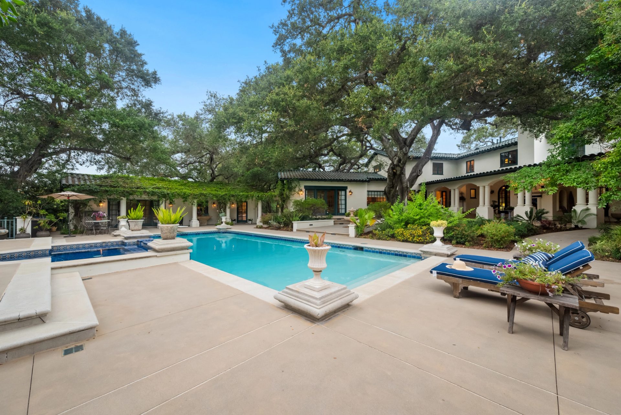
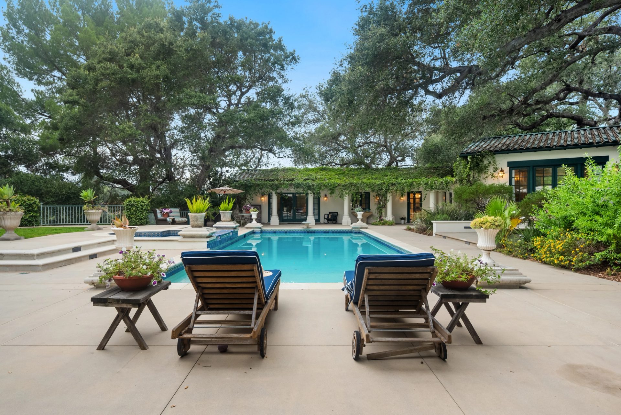
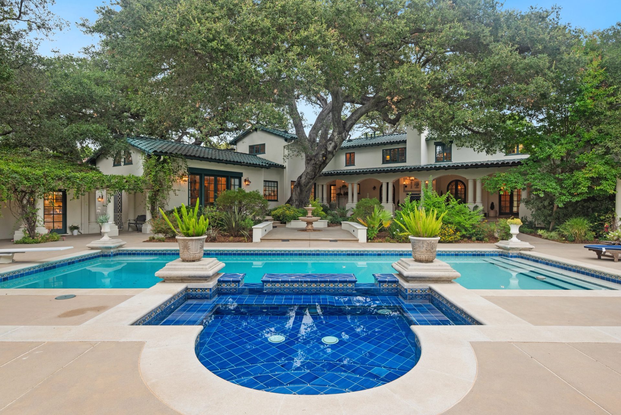
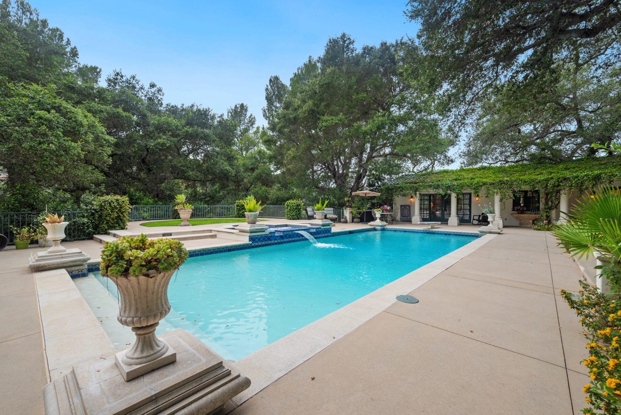
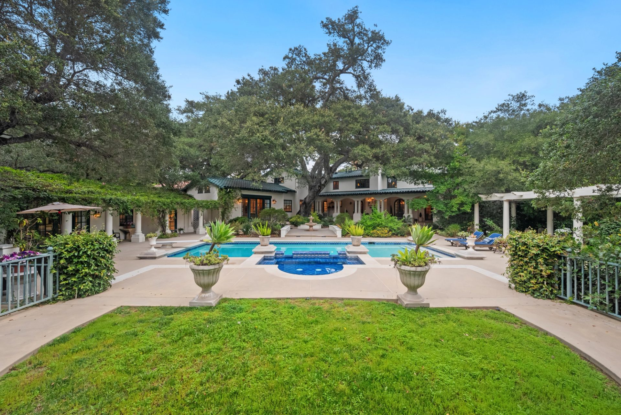
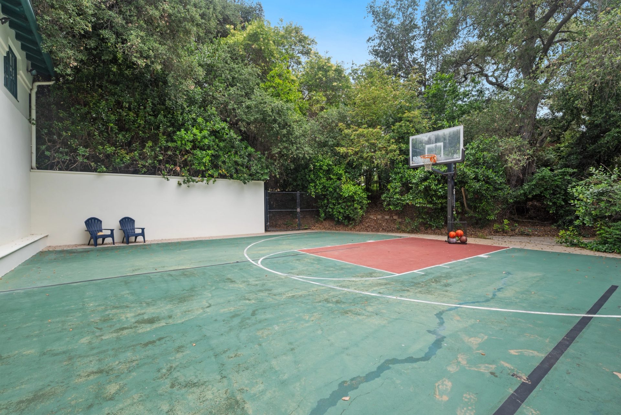
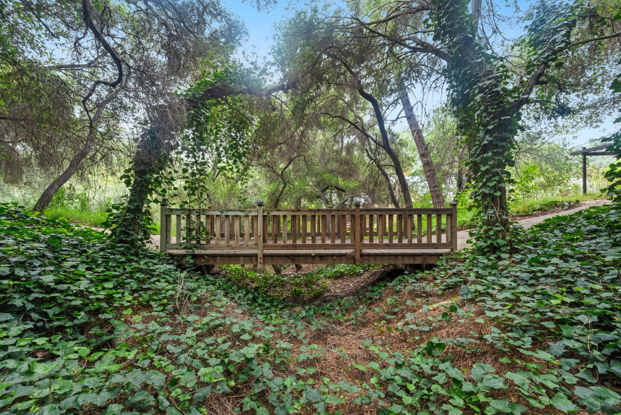
Designed for exceptional indoor-outdoor living, the park-like grounds feature a resort-style pool and spa, sport/pickleball court, outdoor fireplace, lawn space, garden arbor, and a picturesque meandering pathway that winds through the lush backyard landscape and over a charming bridge. The property includes many mature fruit trees including pomegranate, pomelo, Mandarin orange, Mexican lime, lemon, apricot, Asian pear, and a macadamia nut tree.
Additional highlights include a separate gym, and a car enthusiast's dream with drywalled finished 2-car and 3-car garages providing space for up to 5 vehicles.
Located within the highly acclaimed La Cañada Unified School District, recently ranked the 7th best school district in the nation by Niche. Easy access to the 210 freeway, with close proximity to both private and public schools, restaurants, shopping and the charm of downtown La Cañada.
Room by room
Built in 1924, original throughout
Built in 1924 and held by a handful of families since. Hand-laid masonry, arched corridors, original ironwork at the gates. The kind of estate that rarely comes to market, and when it does, doesn't stay there long.
519 Meadow Grove Street was later remodeled in 1998; keeping the bones and superior craftsmanship of the 1920's, layered with a more contemporary polish.
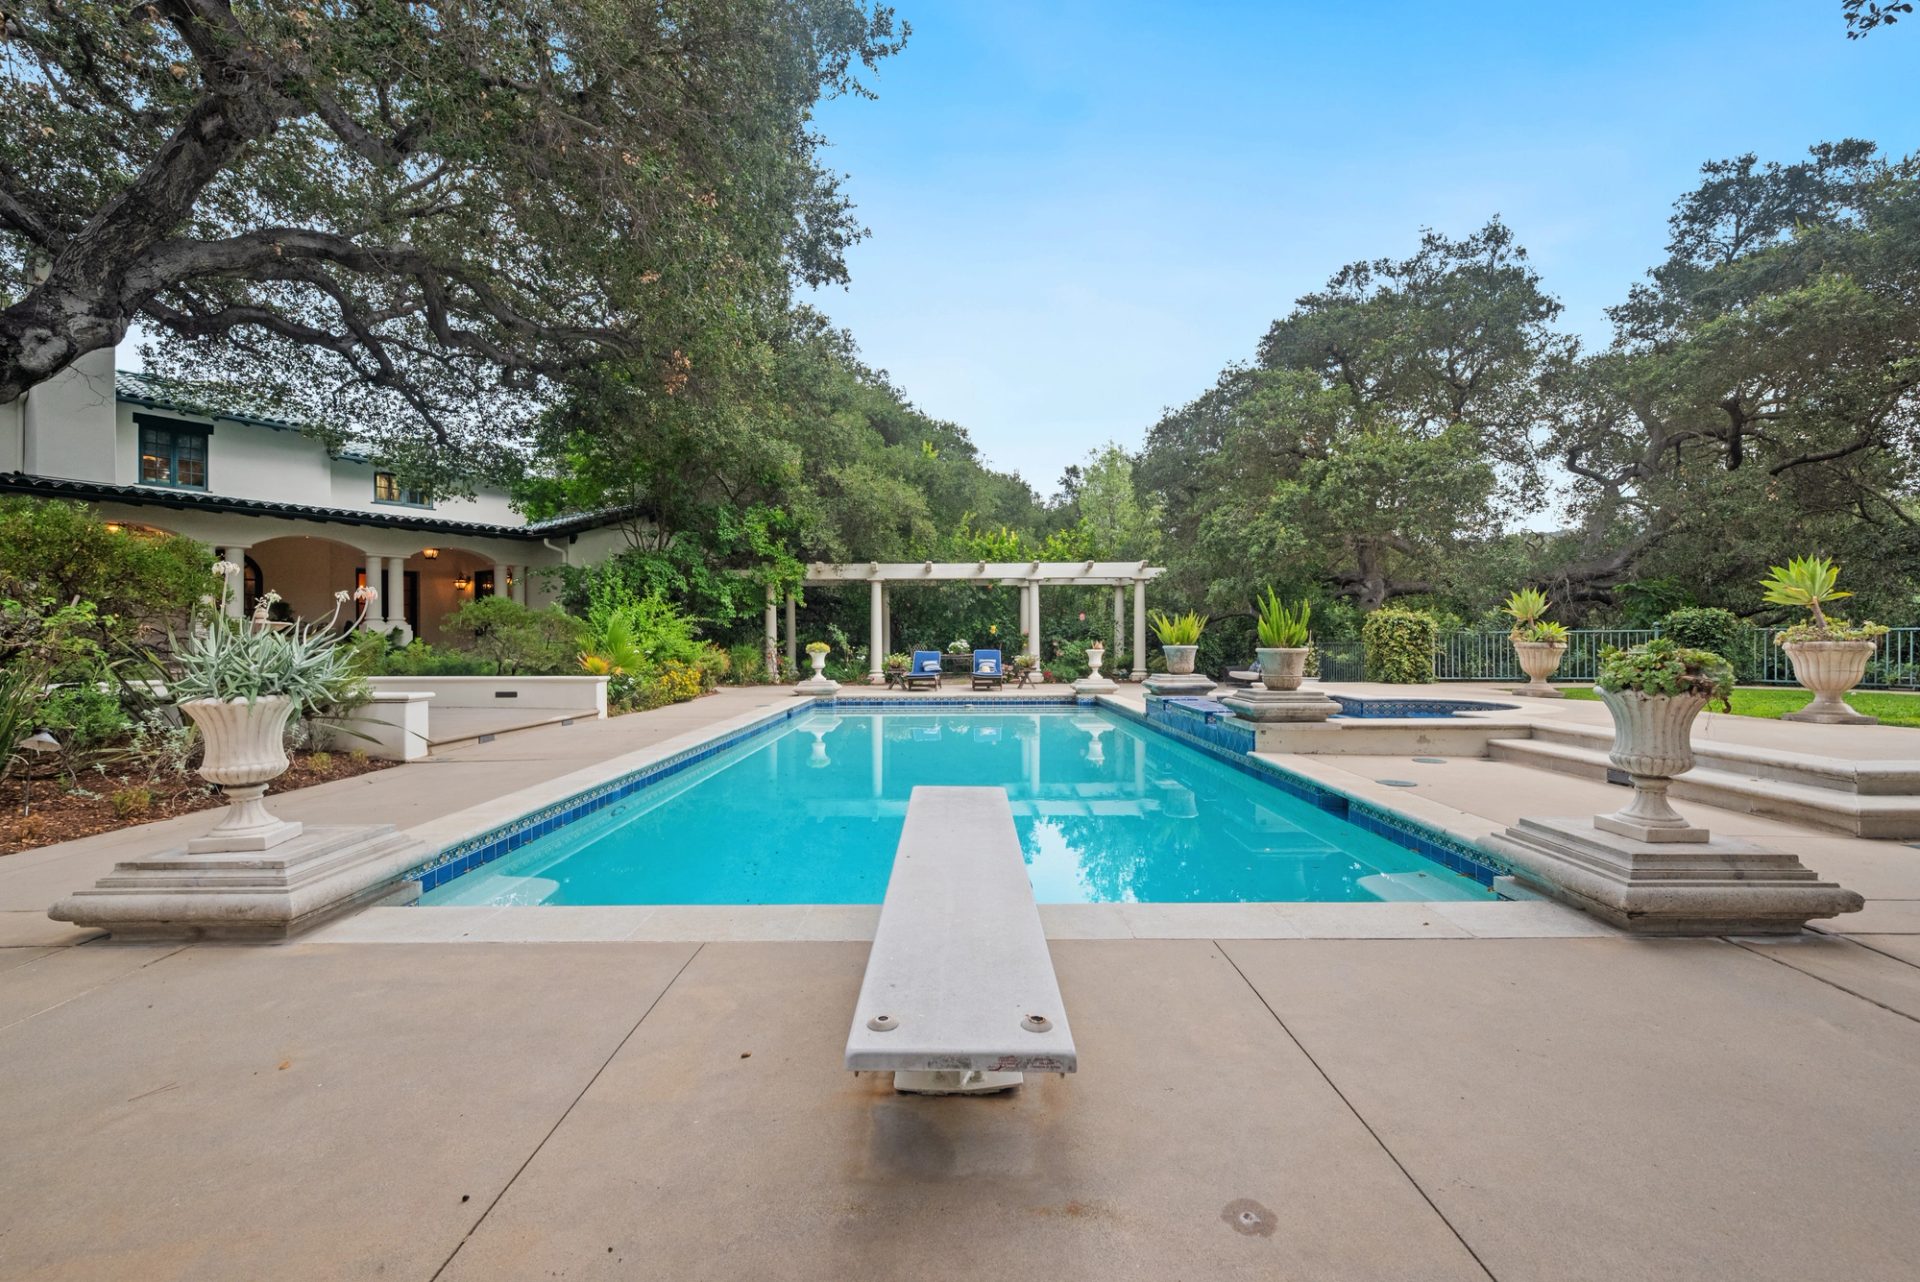
A backyard made for summer
Built for summer — a swimming pool with a stone fountain, sun chairs lined along the deck, and a basketball court off to the side. Mature oaks keep it shaded, hardscape stays close to the house, and the perimeter disappears into the foothills.
Walk the house before you walk in
La Cañada Flintridge
Carved from a 1913 land plat at the foot of the San Gabriels, La Cañada Flintridge grew up around Senator Frank Flint's plan for a country town outside Pasadena. The estates came in the 1920s. The rocket lab (JPL) came in '36. The streets, the oaks, and most of the houses have stayed put.
See it in person
Private showings keep the house quiet, unhurried, and easy to read room by room.